

Real Estate Agent Julie Gomes

Julie Gomes REALTOR®

(707) 319-1257
Contact

Sign up to have new listings emailed daily    Sign Up   Log In

Property Search My Home Finder Contact Me

10000 Courtney Drive, Kenwood, CA 95452

$3,600,000.00
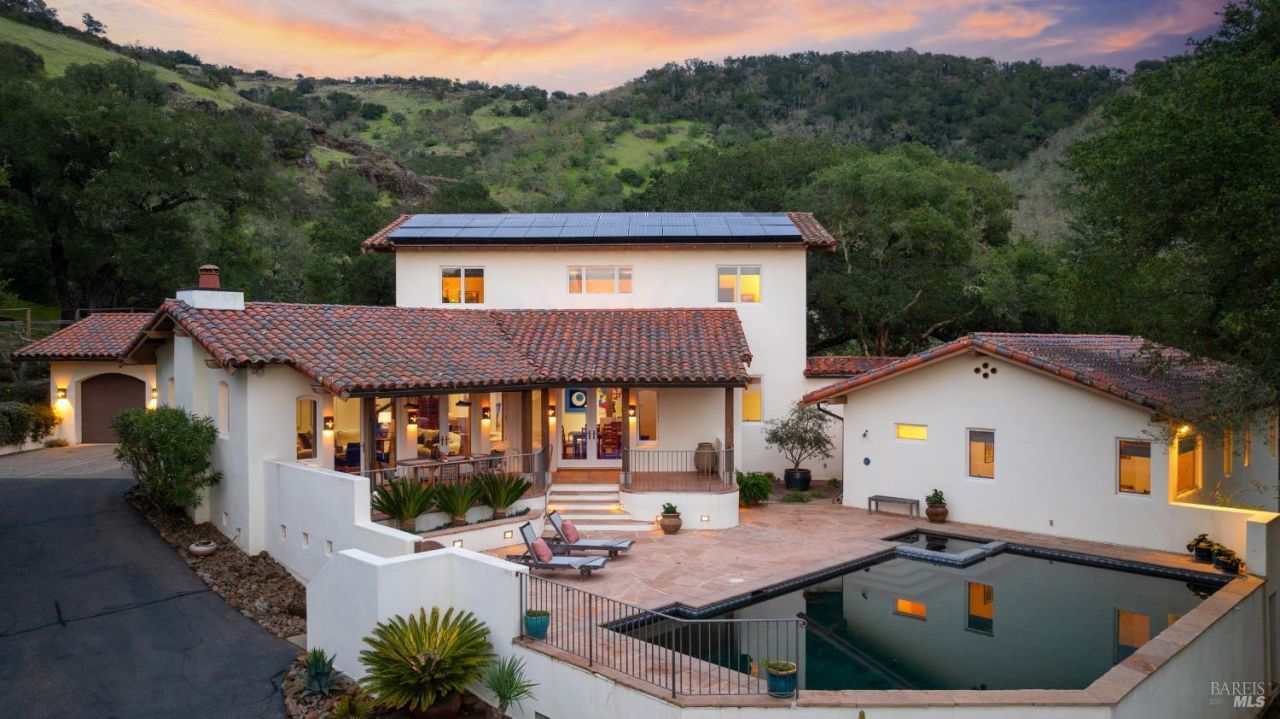
  • 10000 Courtney Drive, Kenwood, CA 95452 Main Photo

39 Total Photos [Click to View All]

New to the Market Active
BEDS4 BATHS2 full 1 partial SQUARE FEET4,102 MLS#326053034
STATUSActive PROPERTY TYPEResidential - Single Family

Property Description

10000 Courtney Drive is an exquisite home in the private Kinnybrook area of Sonoma Valley. The open living area has a stunning fireplace, arched windows, and exposed wood beams. The dining room flows into the living space and there is a custom iron chandelier, which is one of the many handmade pieces found throughout the home. The spacious kitchen boasts stainless steel appliances and gorgeous custom cabinetry. Perhaps one of the most captivating features of this kitchen is the dining nook surrounded by windows looking onto the breathtaking property. The second level of the home has two primary suites, with large walk-in closets and a Jack-and-Jill bathroom. The guest wing is located on the main level where you'll also find a large office. The outdoor space is equally impressive with a built-in heated pool and spa, and an expansive covered patio. The thoughtful design blends throughout the property and provides a stunning backdrop to experience all that Sonoma Valley has to offer.

Property Features

Property Type: Residential - Single Family
Cooling: Ceiling Fan(s), Whole House Fan
Garage: 2 car attached
Heating: Radiant
Home Style: Mediterranean, Traditional
Lot Size: 7.72 Acres
Roof Type: Tile
Stories: 2.0
Year Built: 1998

Feature Descriptions

Days on Site: 3
Dining Room: Dining/Living Combo
Exterior: Stucco, Wood
Flooring: Carpet, Tile
Kitchen: Breakfast Area, Island, Other Counter, Pantry Closet
Lot: Gated Community, Greenbelt, Private, Secluded
Lot Dimensions: 7.7200 Acre(s)
Parking Notes: Attached, Garage Door Opener, Interior Access
Pool: Built-In
Sewer: Septic System
Special View Info: Garden/Greenbelt, Hills, Mountains, Valley, Vineyard, W
Swimming Pool: Yes
Utilities: Internet Available, Propane Tank Leased, Public, Solar
Water: Mutual Water

Listed By / Shown By

Listed By

Agency Name: Compass
Agent Name: Maurice Tegelaar

agent picture

Shown By

Agent Name: Julie Gomes
Agent Phone: (707) 319-1257

IDX logo

Estimate Your Payment

Estimated Payment

$ 16,160.36 per month $15,110.36 Principal & Interest $0.00 Property Tax (data not provided by mls) $1,050.00 Homeowner's Insurance

Change Payment Information

%
years/fixed
yearly
yearly (est.)
(Payments are an estimate and may vary by lender)
Disclaimer: All information deemed reliable but not guaranteed. All properties are subject to prior sale, change or withdrawal. Neither listing broker(s) or information provider(s) shall be responsible for any typographical errors, misinformation, misprints and shall be held totally harmless. Listing(s) information is provided for consumers personal, non-commercial use and may not be used for any purpose other than to identify prospective properties consumers may be interested in purchasing. Information on this site was last updated 07/16/2026. The listing information on this page last changed on 07/16/2026. The data relating to real estate for sale on this website comes in part from the Internet Data Exchange program of Delta Media Group MLS (last updated Thu 07/16/2026 6:11:24 PM EST) or Baris MLS (last updated Thu 07/16/2026 2:45:14 PM EST). Real estate listings held by brokerage firms other than Stumbaugh Realty Advisors may be marked with the Internet Data Exchange logo and detailed information about those properties will include the name of the listing broker(s) when required by the MLS. All rights reserved.

Copyright 2026, Bay Area Real Estate Information Services, Inc. All Rights Reserved.

Privacy Policy / DMCA Notice / ADA Accessibility

Agency License Information: DRE #02080249


Agent License Information: License#01114758